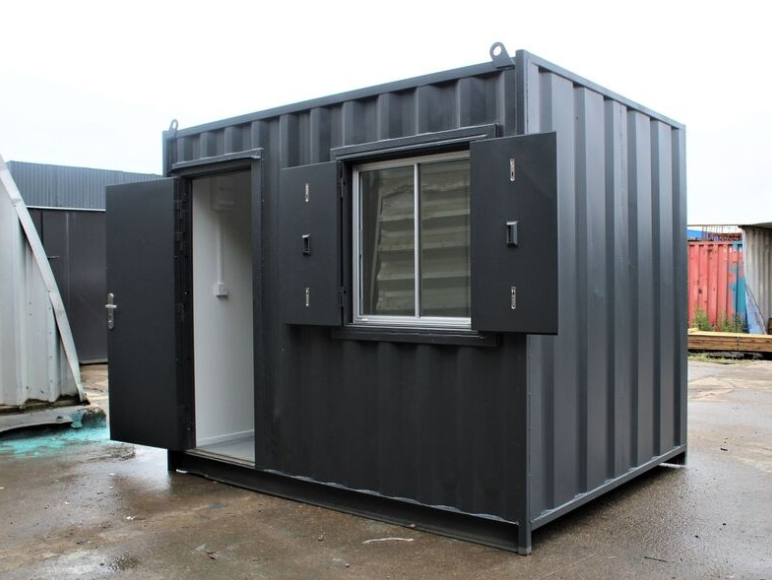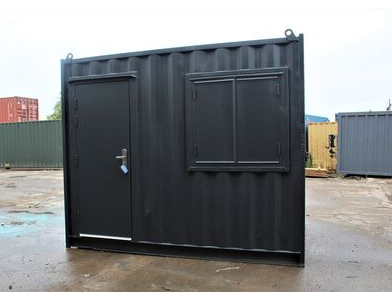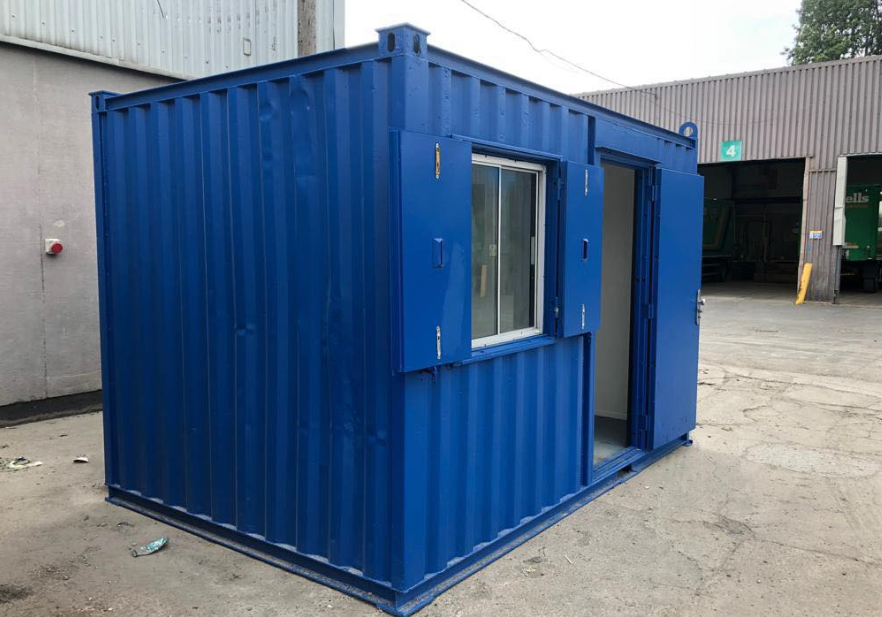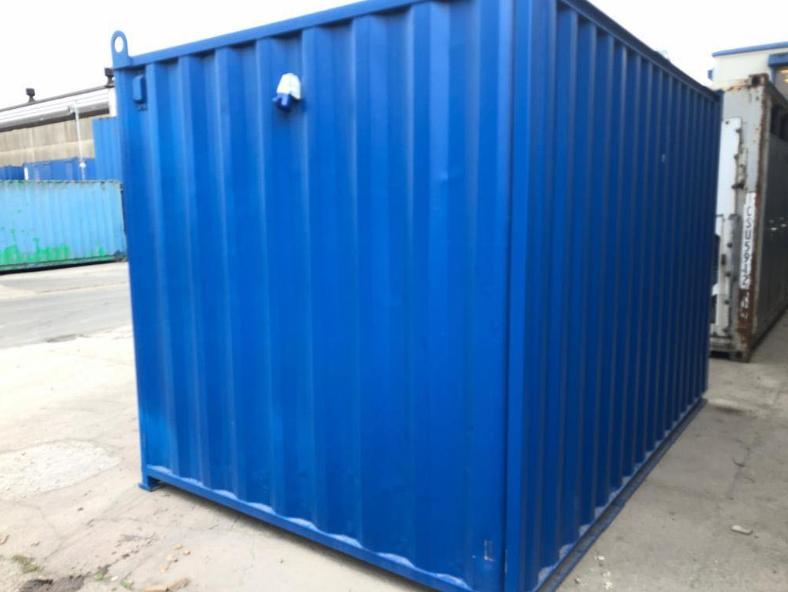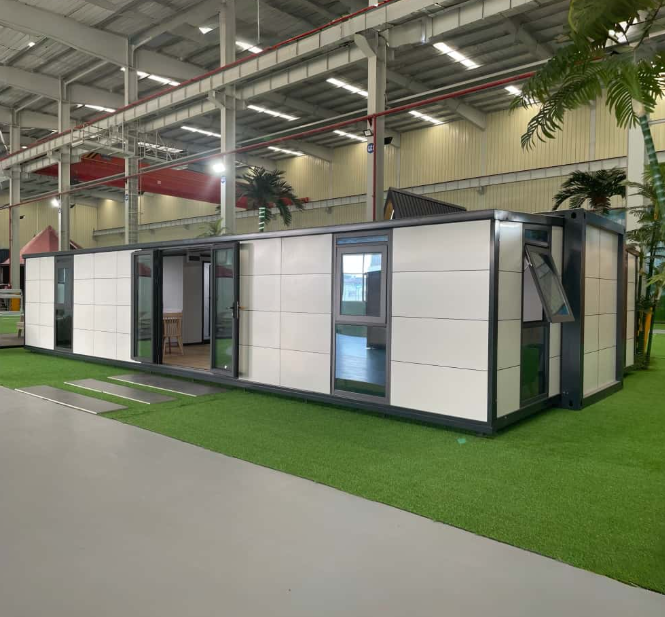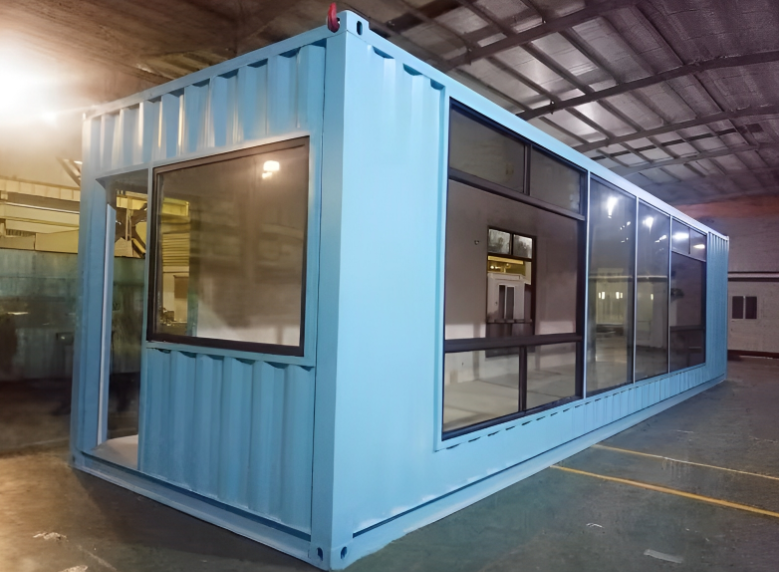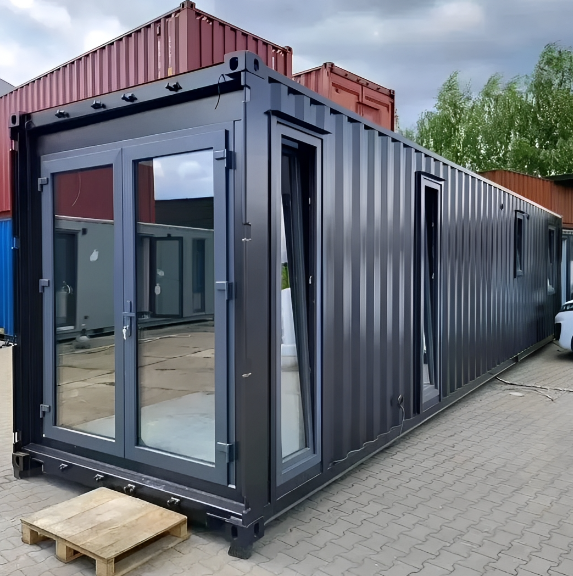
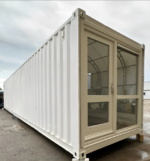
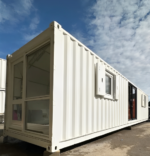

Transform Your Operations with a Converted 40ft Shipping Container Open Plan Office
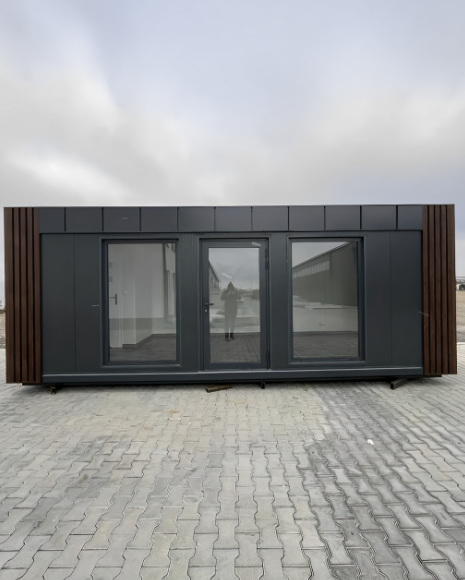
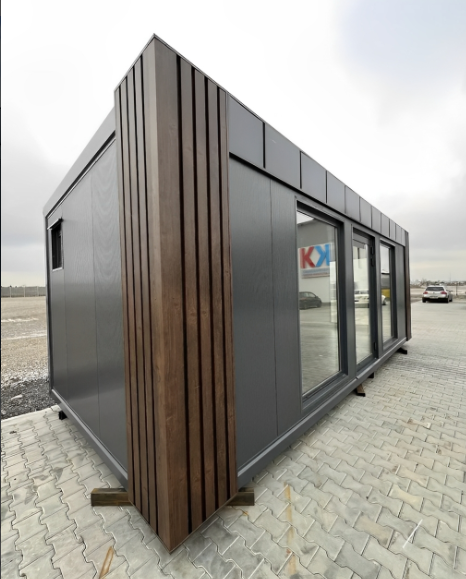
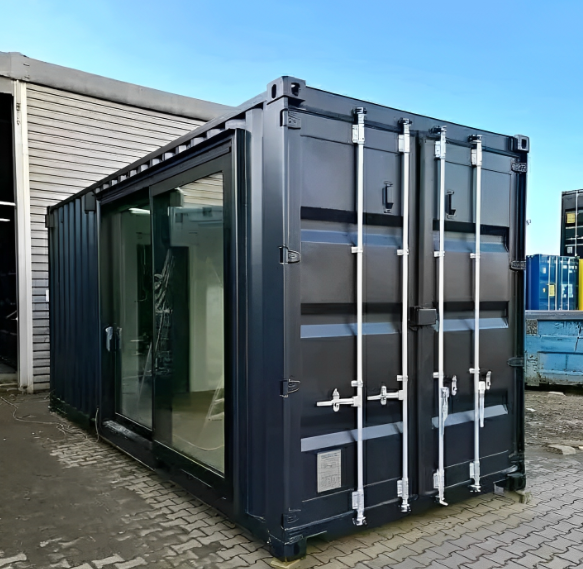
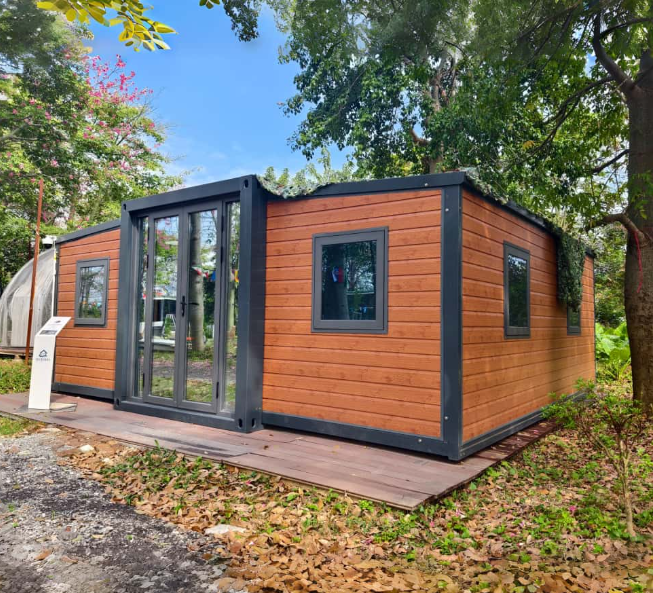
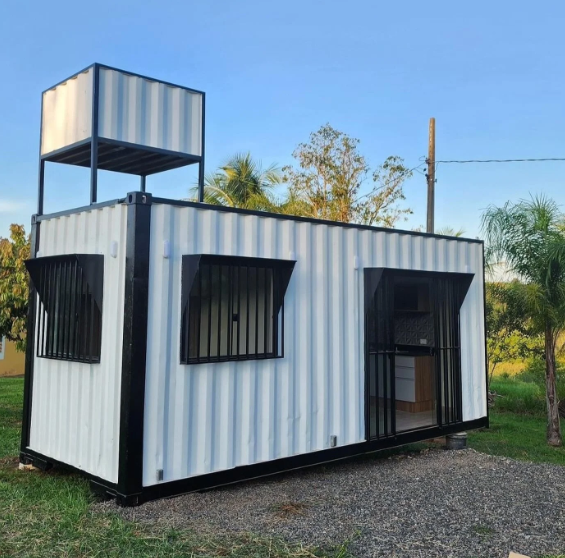
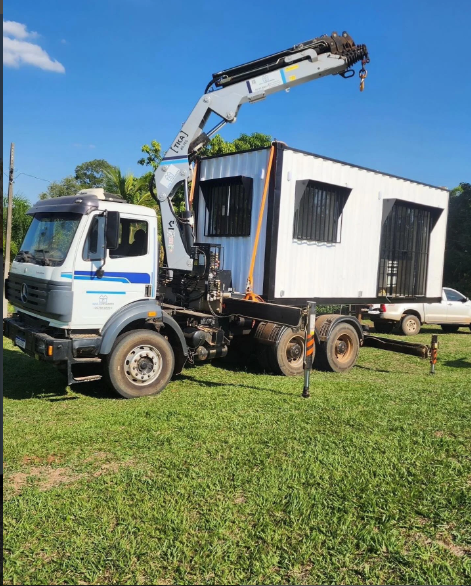
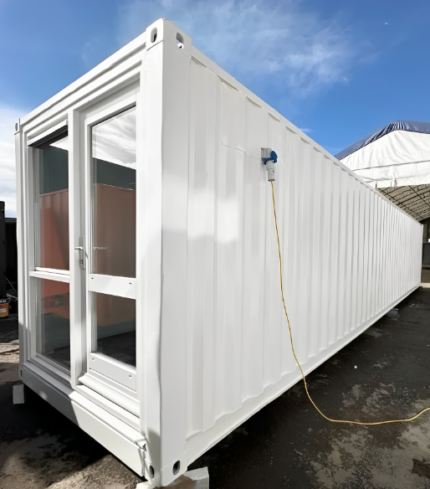
When your business is scaling rapidly or you need to establish a major on-site presence, waiting months for traditional commercial construction is simply not an option. Our converted 40ft shipping container open plan office delivers an immediate, high-capacity workspace directly to your location.
By purchasing this modular office directly, you are investing in a tangible, movable asset for your business operations rather than sinking capital into expensive commercial real estate leases. This turnkey solution is engineered to provide a comfortable, professional environment that meets the demands of a modern workforce from day one.
Unobstructed Space for Maximum Collaboration
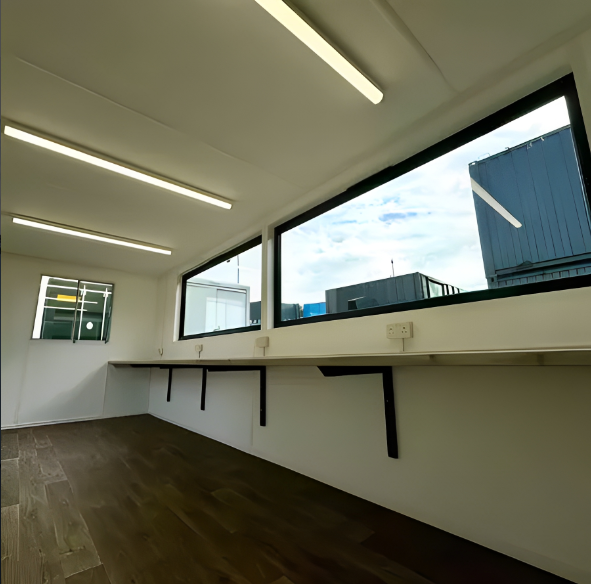
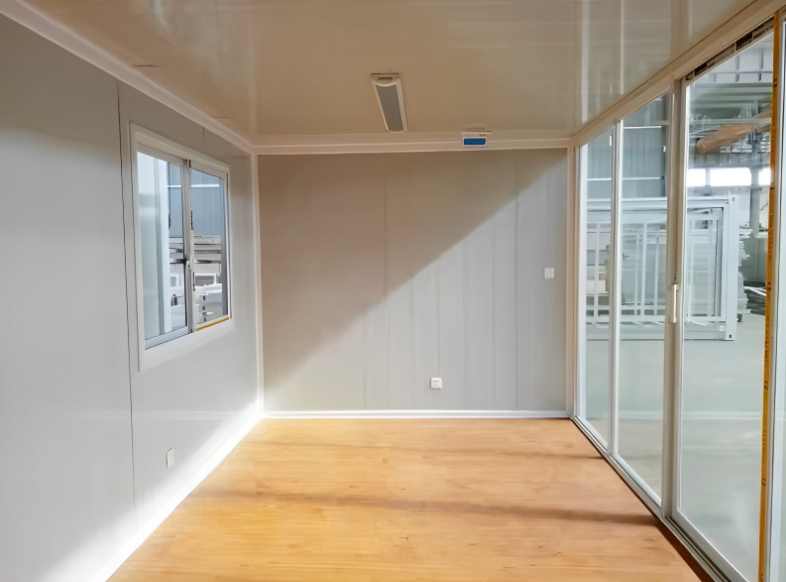
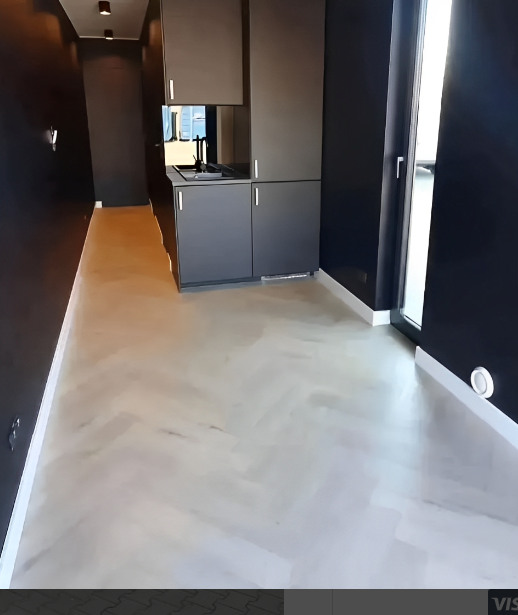
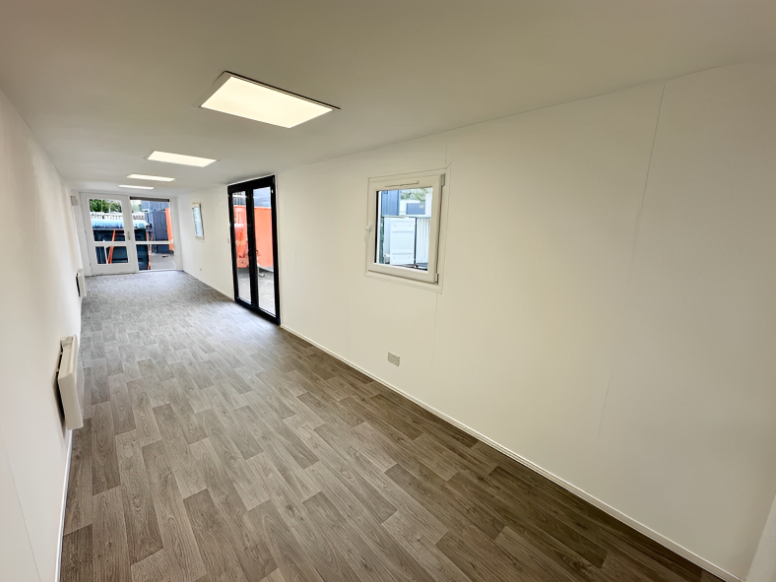
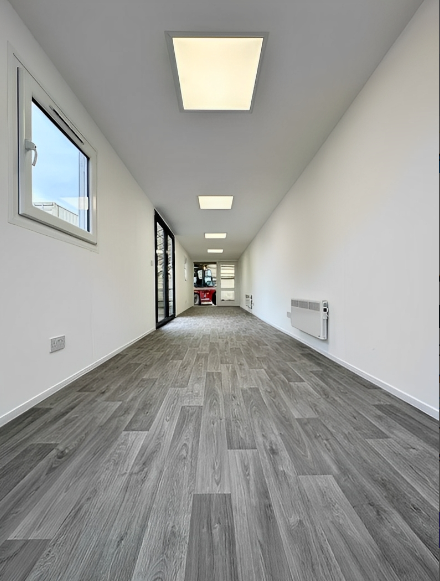
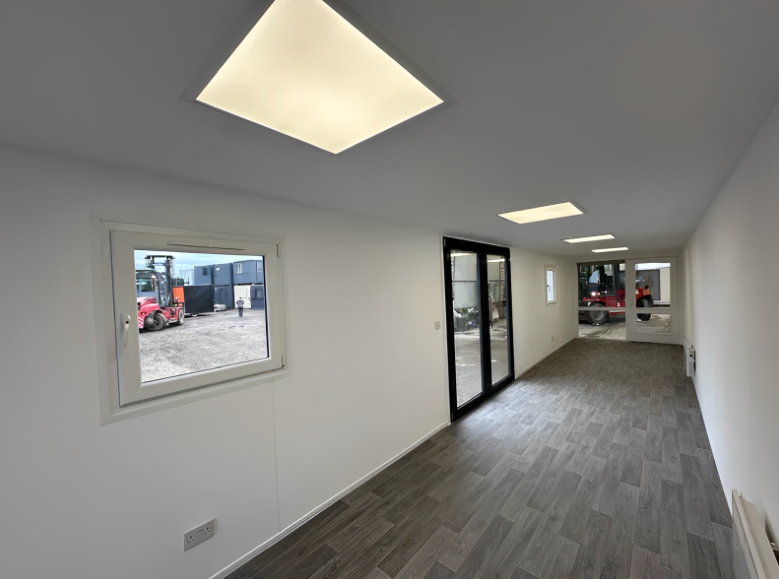
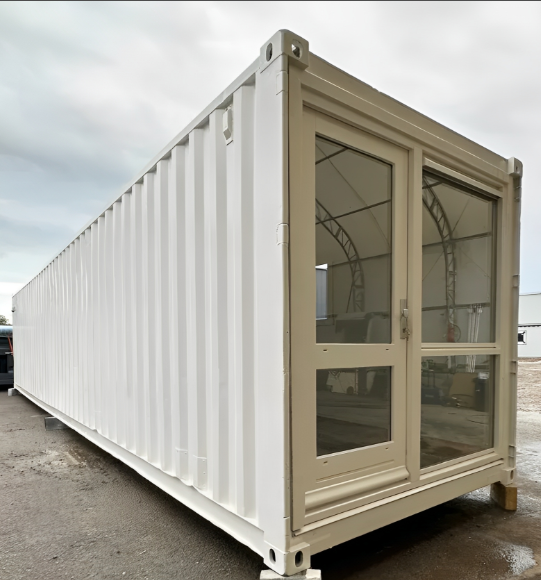
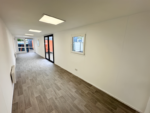
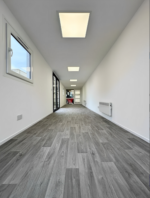
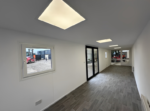
The defining feature of this specific unit is its expansive, unpartitioned layout. With 320 square feet of clear floor space, the open-plan design fosters seamless communication and team collaboration.
This versatility allows you to customize the floor plan exactly to your current needs. It comfortably accommodates multiple desk banks, a large central boardroom table, drafting stations for engineering teams, or a hybrid layout featuring workstations and a collaborative lounge. If your operational needs change, the absence of load-bearing internal walls makes reconfiguring your furniture and IT setup completely effortless.
Premium Features for a Modern Workforce
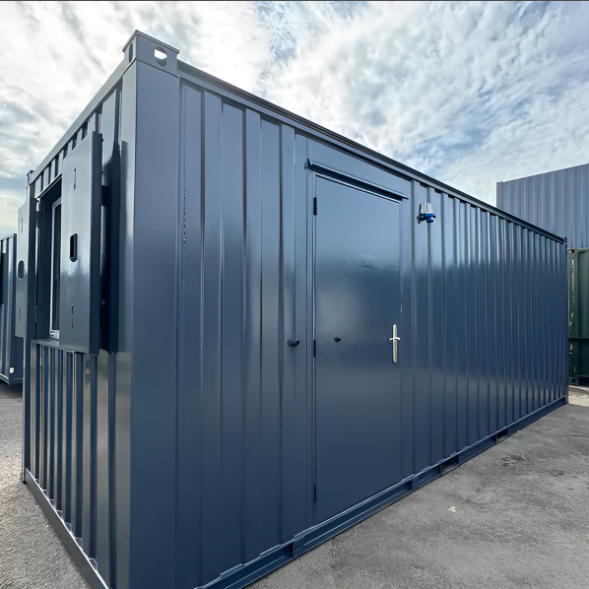
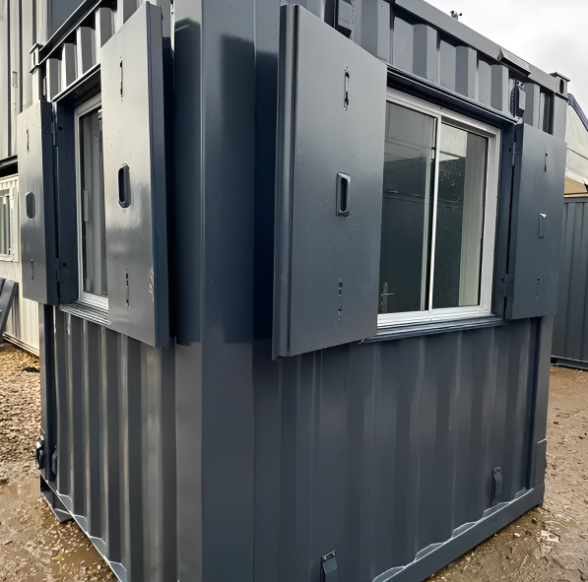
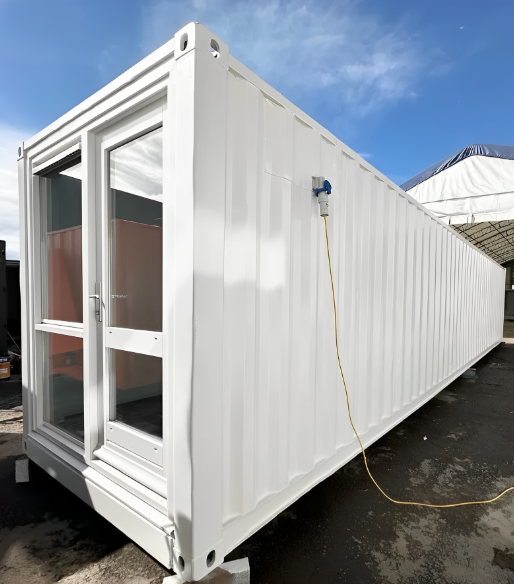
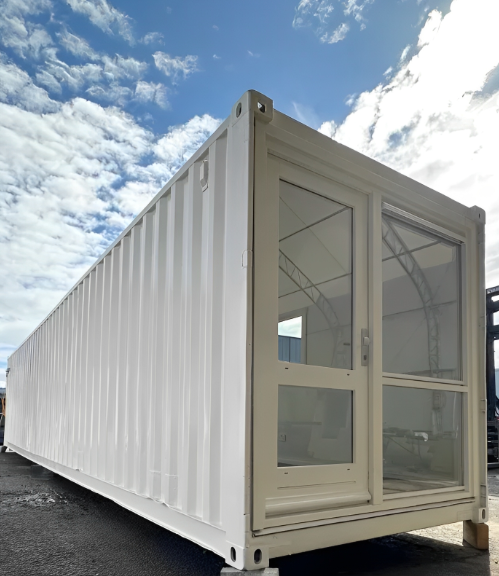
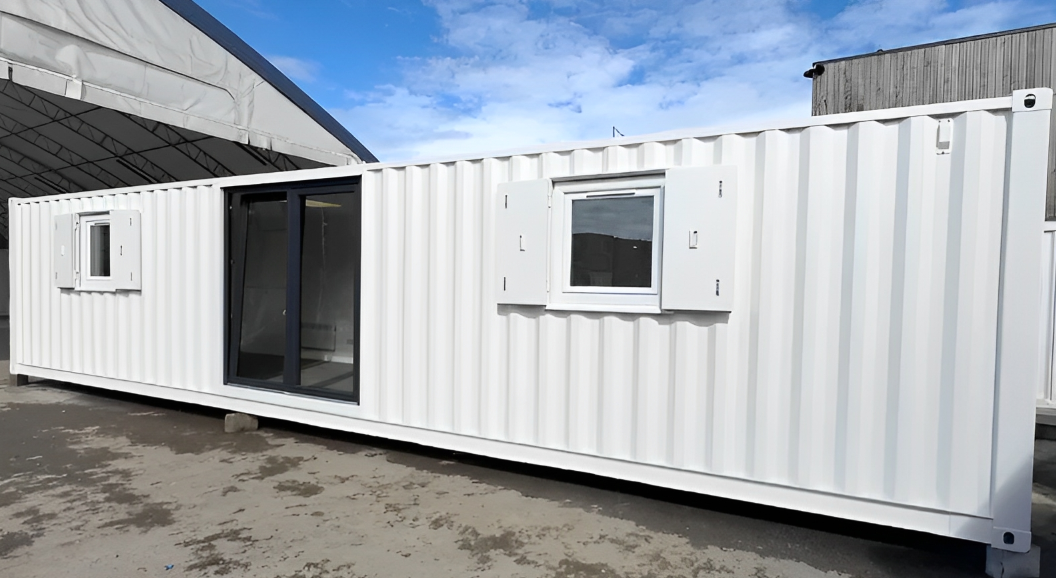
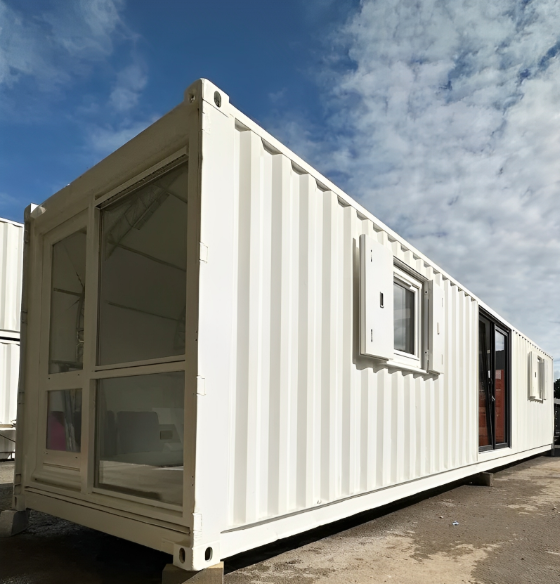
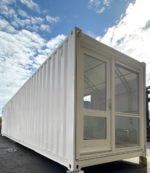
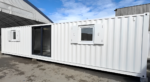
We understand that a portable commercial office must perform just as well as a permanent corporate building. The industrial origins of the heavy-duty corten steel exterior ensure uncompromising security and weather resistance, but the interior is purely focused on professional comfort.
-
Superior Climate Control: High-efficiency EPS or Polyurethane insulation throughout the walls and ceiling guarantees stable internal temperatures, eliminating the extremes of summer heat and winter cold.
-
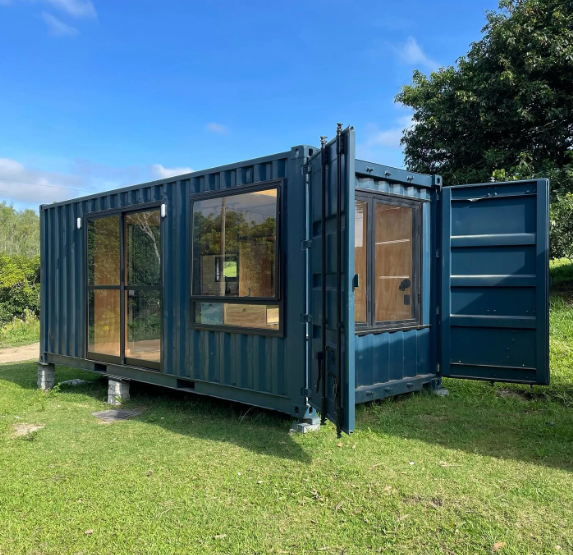
Abundant Natural Light: Outfitted with large, double-glazed architectural windows, the space feels bright and expansive, actively reducing eye strain and boosting team morale.
-
Commercial-Grade Finishes: Features durable, high-traffic flooring, smooth finished walls, and modern recessed LED lighting for a clean, corporate aesthetic.
Technical Specifications
| Feature | Specification |
| Dimensions | 40ft (Length) x 8ft (Width) x 8.5ft or 9.5ft (Height) |
| Total Area | 320 Square Feet (approx. 29.7 Square Meters) |
| Layout | 100% Open Plan (No internal partitions) |
| Security | Heavy-duty steel construction with secure multi-point locking doors |
| Electrical Setup | Fully integrated distribution board, standard outlets, and data ports |
Ready to deploy a high-capacity workspace?
Take control of your business expansion by purchasing your infrastructure directly. Contact our team today to discuss bulk configurations, finalize your specifications, and arrange immediate delivery of your new converted 40ft shipping container open plan office.